
Room foryour vision
Two spaces.Many possibilities.
Walk thebuilding
Two distinct indoor event spaces, each able to run on its own.
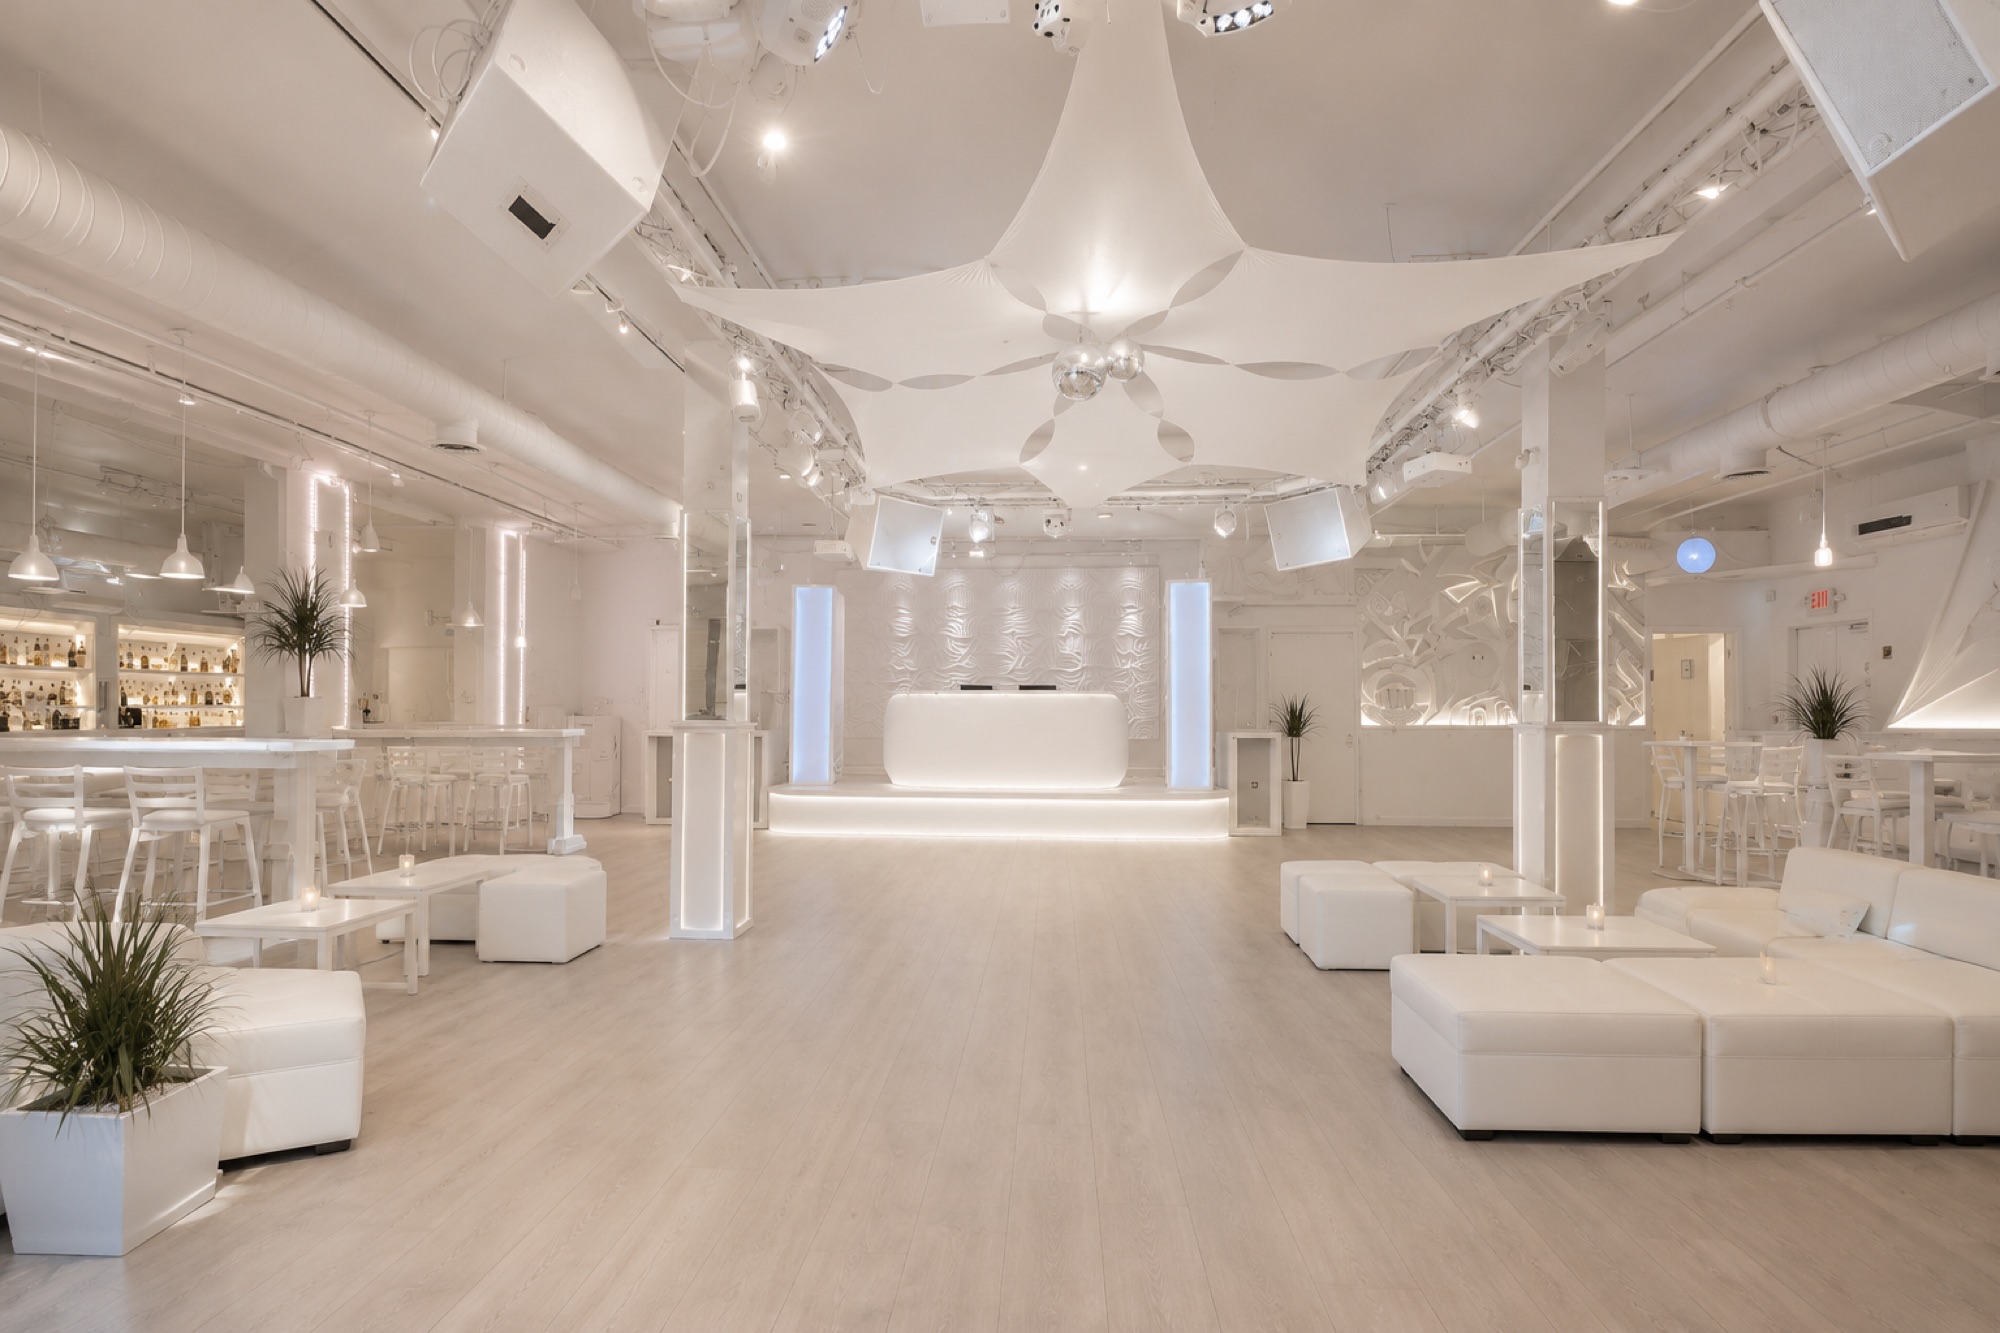
The Main Room
Seated receptions, presentations, performances and social gatherings. The floor opens or fills, as the occasion asks.
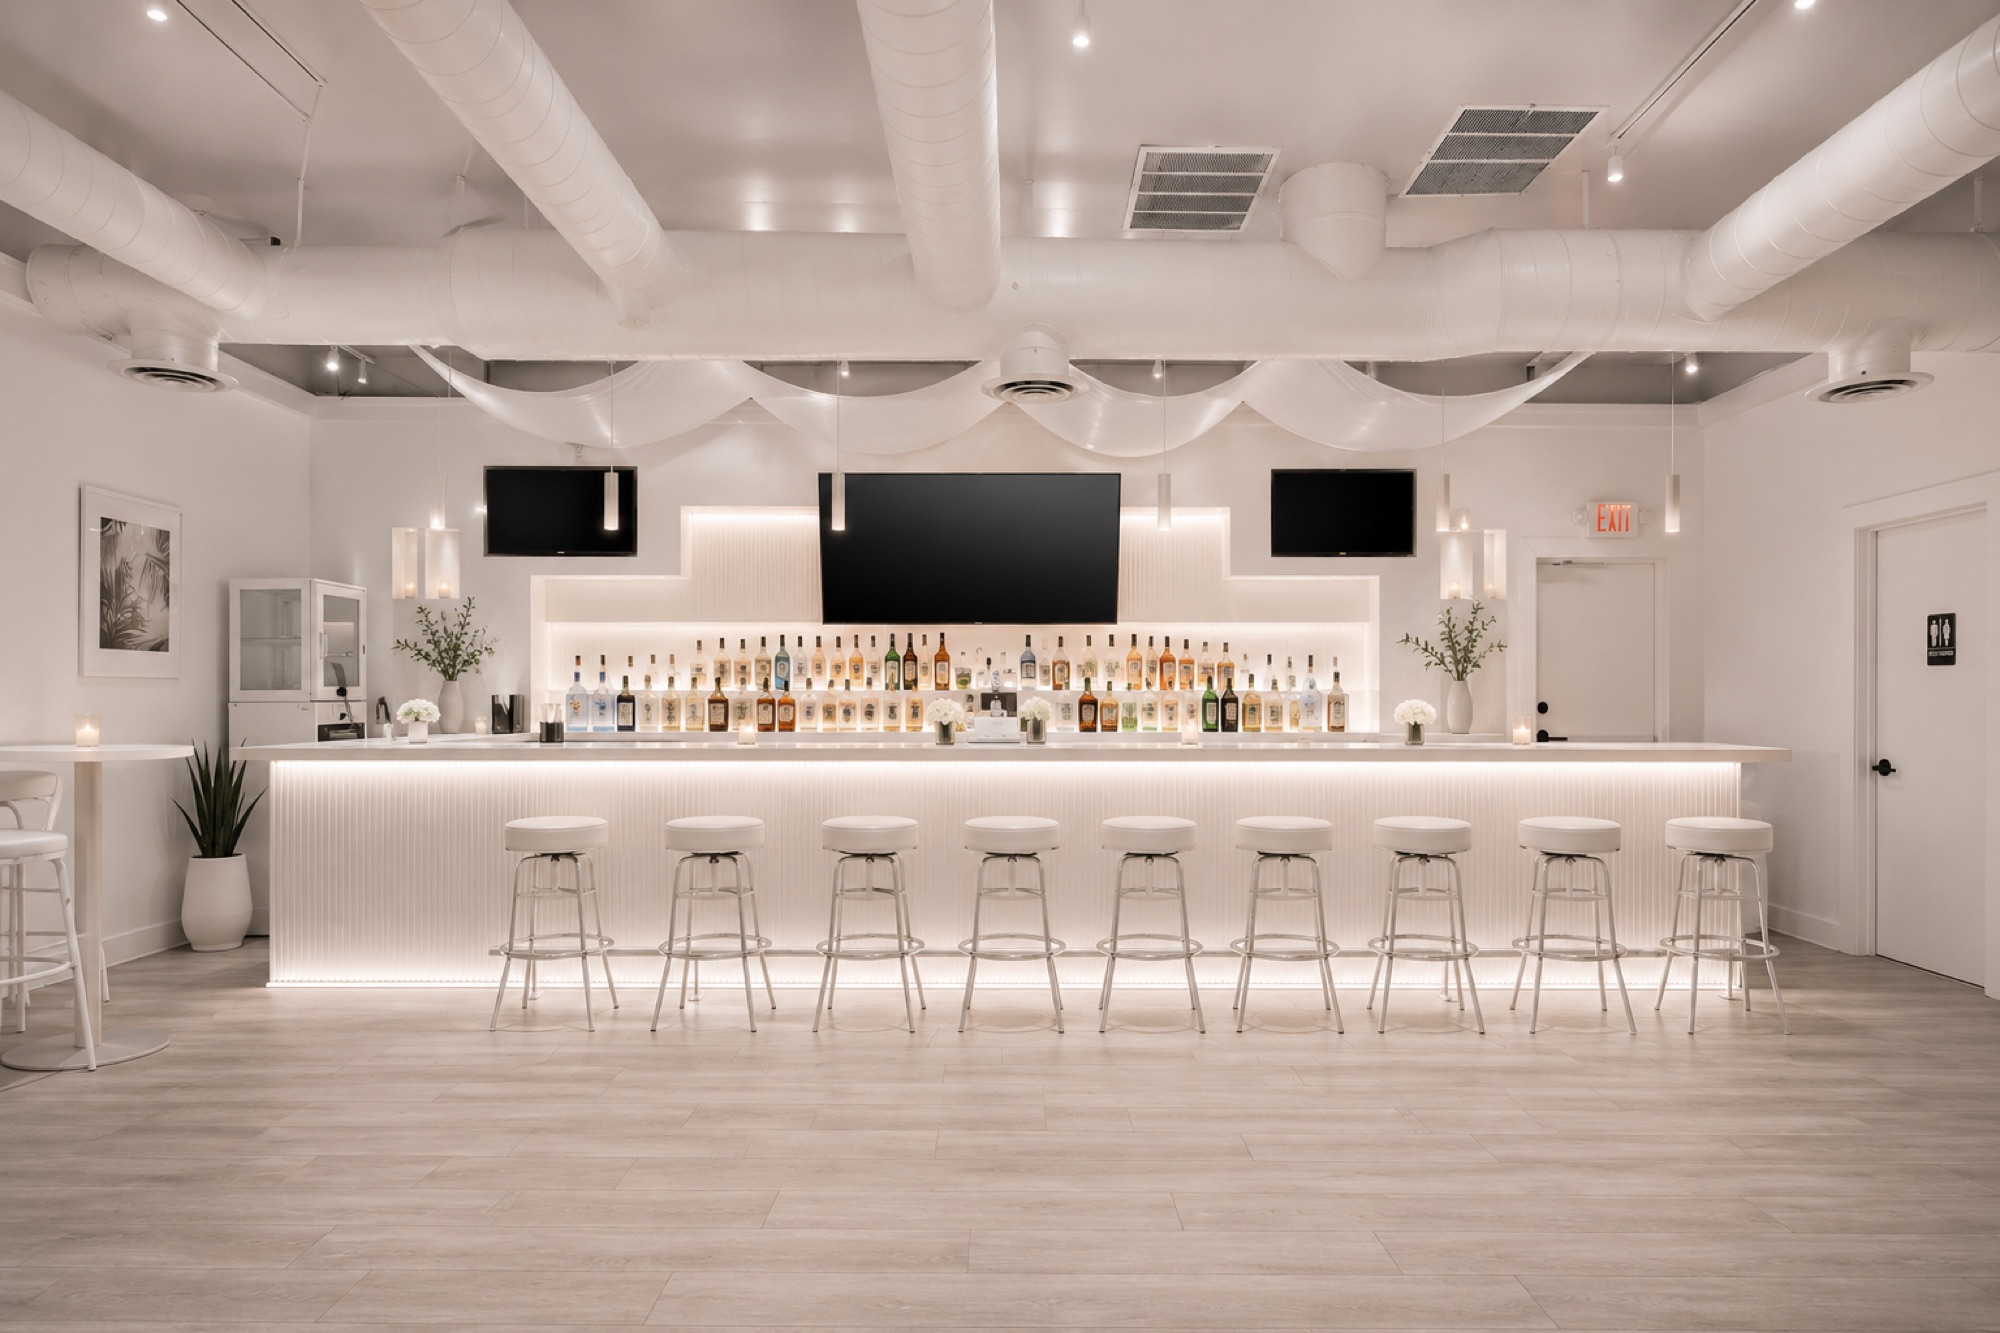
The Bar
A second room with its own pace, for the drink before, the conversation after, or an evening all its own.
Share your plans with us, and we'll explore the setting and layout that suit your occasion.
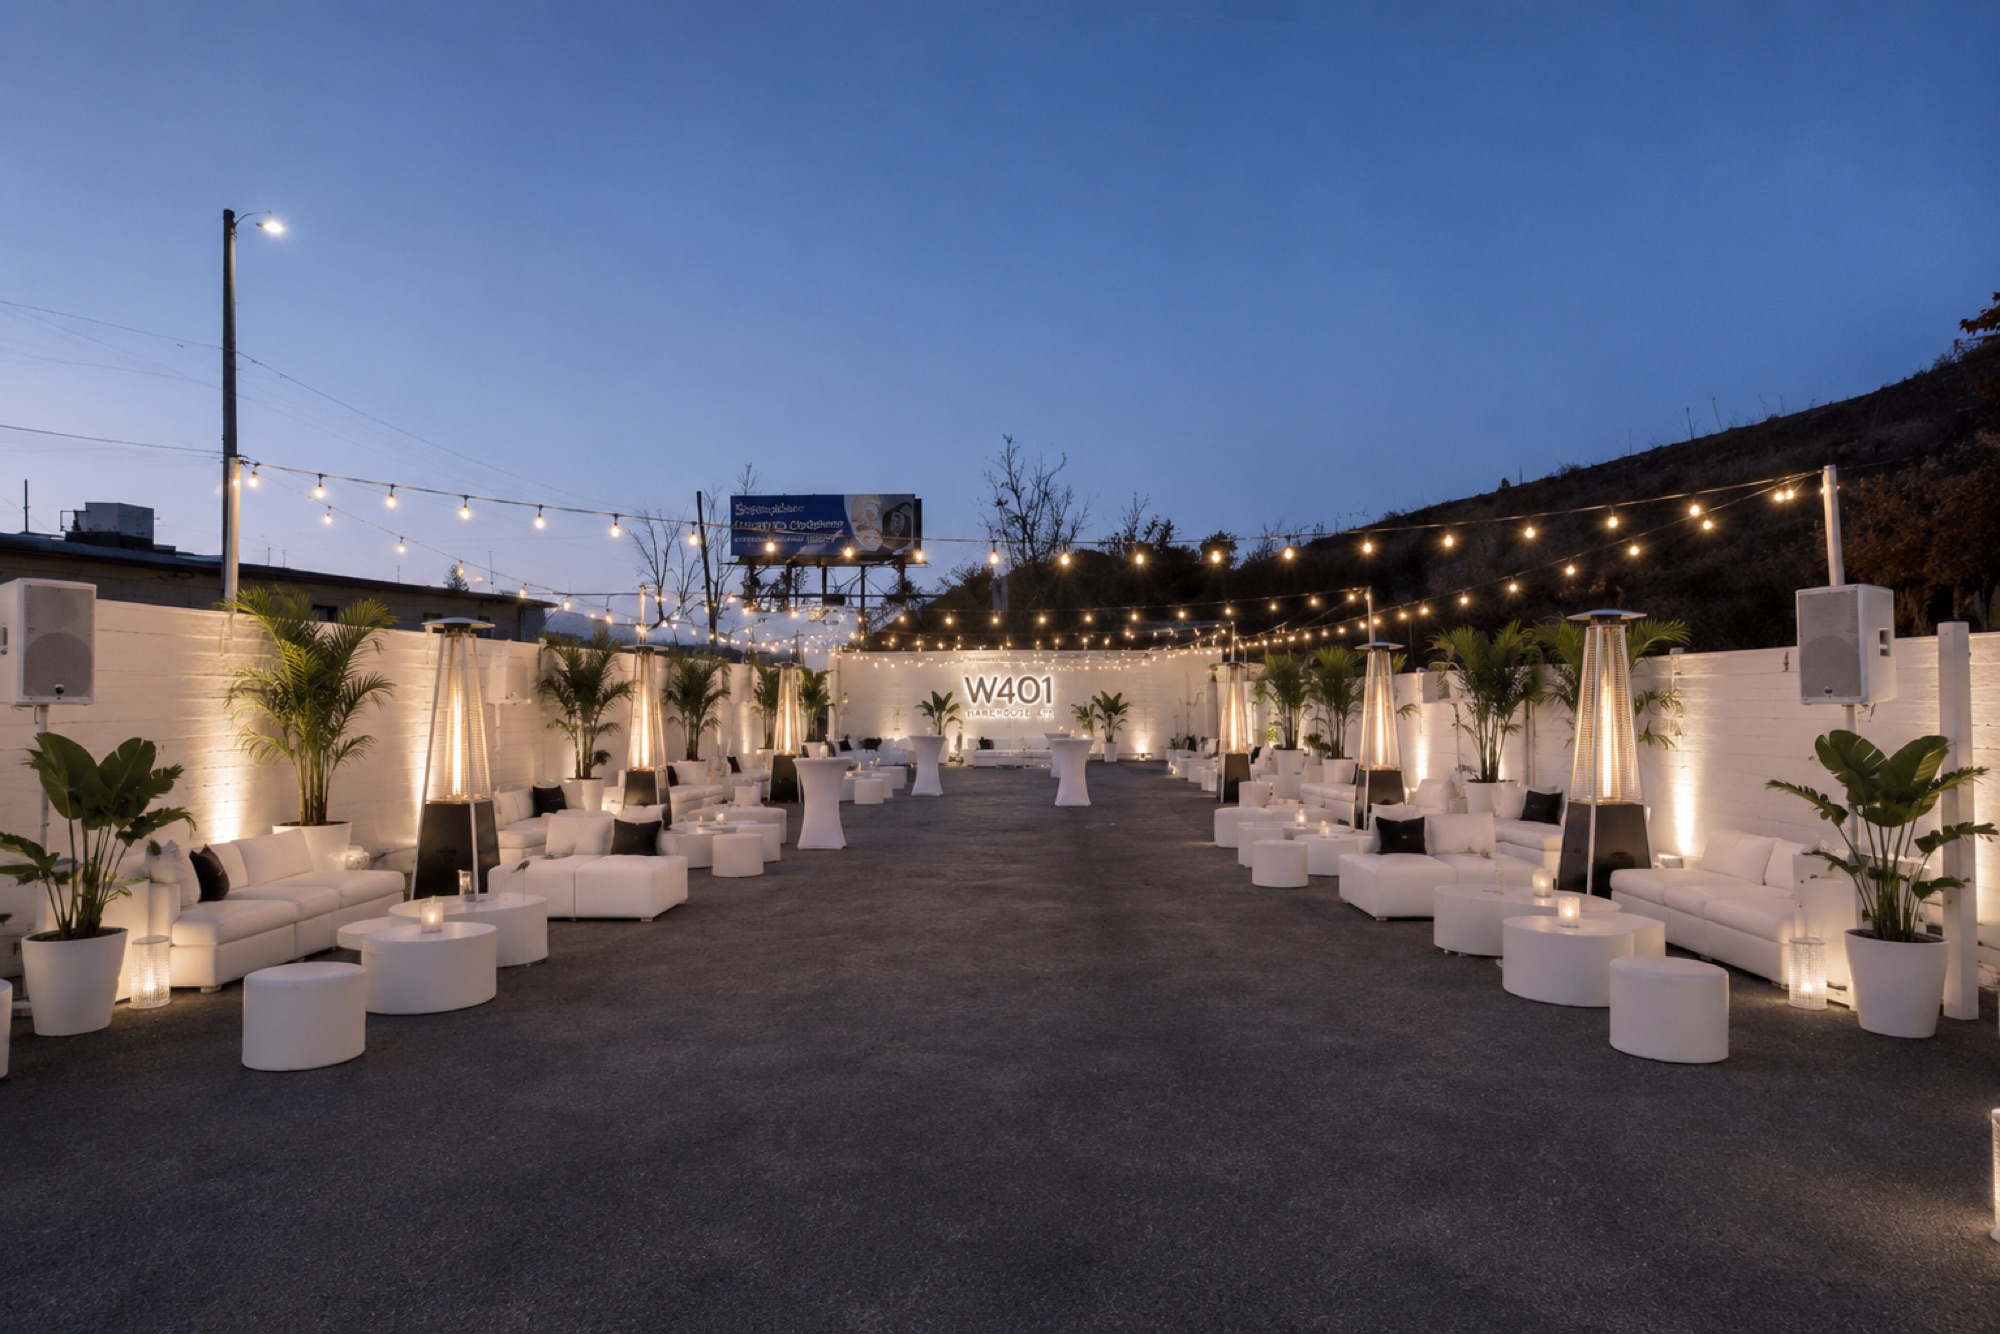
The Terrace
Its own event space, planned for seasonal celebrations, receptions and outdoor experiences.
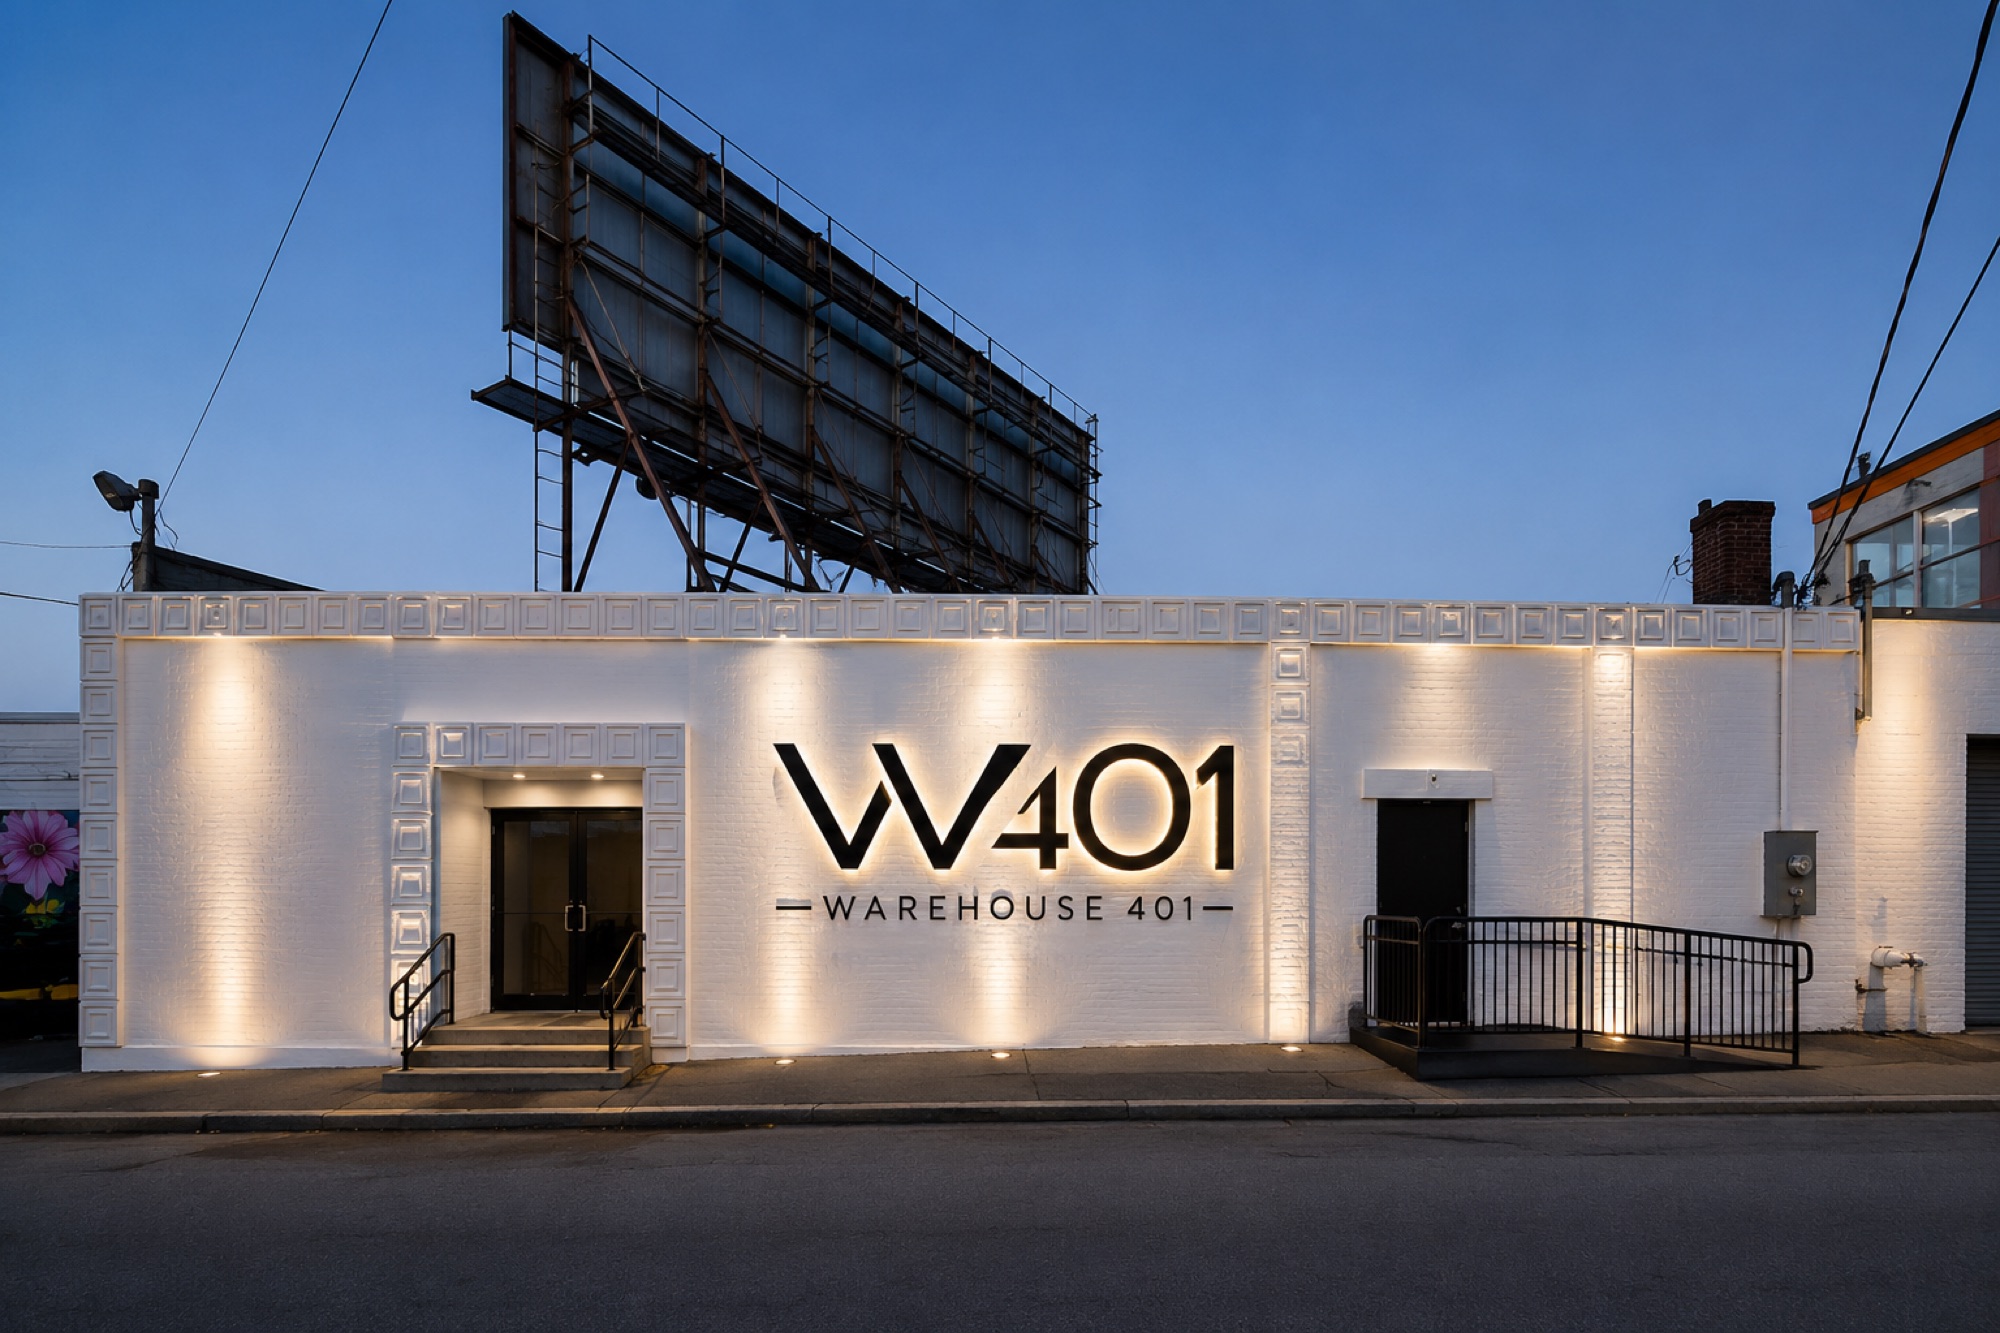
Poe Street
A freestanding building with its own walls and its own yard, minutes from the city.
Take the gatheringoutside
Our planned terrace is its own event space: a fresh setting for seasonal celebrations, receptions and outdoor experiences.
It has its own page, and its own way to plan an event.
Set thescene
Music, lighting and the flow of a room shape how an event feels. With a background in event production, our team understands how those details come together.
Tell us about your vision, from the first arrival to the final song.